
BEDS3
BATHS2 full 1 partial
SQUARE FEET1,930
MLS#10007625
STATUSActive
PROPERTY TYPEResidential - Single Family
SCHOOLFindlay
Property Description
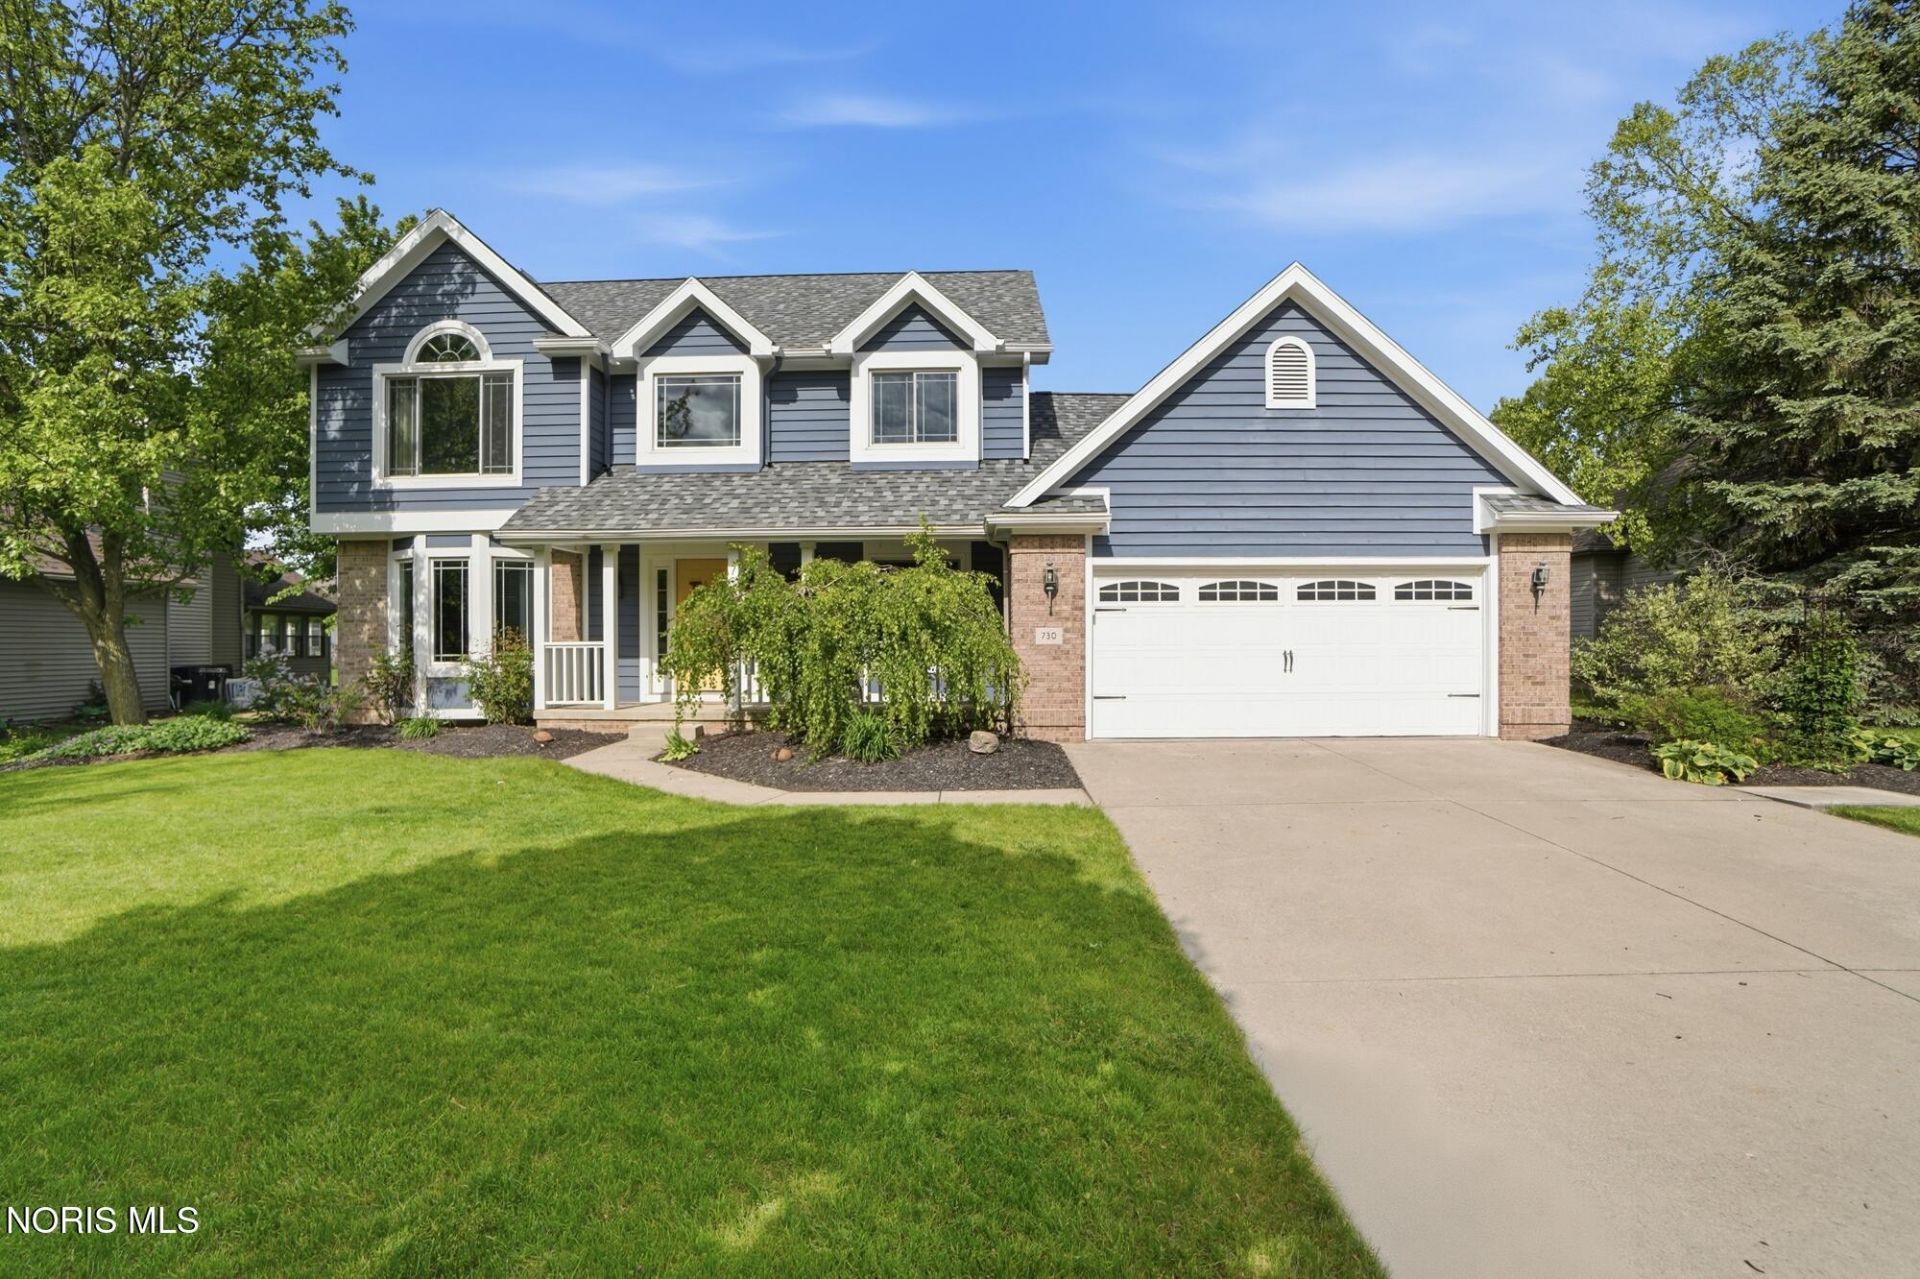
Beautifully updated 3-bedroom, 2.5-bath home in a desirable neighborhood with exceptional curb appeal! The bright, open floor plan is filled with natural light and features a spacious living room that flows seamlessly into the dine-in kitchen, making it ideal for both everyday living and entertaining. Upstairs you'll find all three bedrooms, including a private owner's suite with an en-suite bath. The finished basement offers additional living space with the flexibility for a family room, home office, or potential fourth bedroom. Step outside to a mature backyard complete with a deck, charming patio, and fire pit area-perfect for relaxing evenings or entertaining family and friends.
Property Features
Property Type: Residential - Single Family
Cooling: Central Air
Fireplaces: 1
Garage: 4 car attached
Heating: Forced Air
Lot Size: 0.25 Acres
Roof Type: Shingle
Stories: 2.0
Year Built: 1998
Amenities
Ceiling Fan(s)
Primary Bathroom
Other
Feature Descriptions
Appliances: Dishwasher, Microwave, Electric Oven, Refrigerator
Days on Site: 73
Exterior: Brick, Vinyl Siding
Fireplace: Living Room
Flooring: Carpet, Wood
HOA Fee: $442/ Annually
Laundry: Upper Level
Lot Dimensions: 82X135
Parcel#: 580001012892
Parking: Concrete, Attached Garage, Driveway
Parking Notes: Concrete, Attached Garage, Driveway
Patio/Porch: Rear Patio, Deck
Sewer: Public Sewer
Utilities: Electricity Connected, Natural Gas Connected, Sewer Connected, Water Connected
Water: Public
Room Sizes
Kitchen: Level - Main
Dining Room: Level - Main
Primary Bedroom 1: Level - Upper
Bedroom 2: Level - Upper
Bedroom 3: Level - Upper
Bonus Room: Level - Lower
Local Schools
High School: Findlay
Middle School: Glenwood
Elementary School: Whittier
School District: Findlay
Listed By / Shown By
Listed By
Agency Name: Key Realty, LTD

Shown By
Agent Name: Jordan Wehrly
Agent Phone: (567) 242-3248
Estimate Your Payment
Estimated Payment
$ 2,647.83 per month $2,516.61 Principal & Interest $0.00 Property Tax (data not provided by mls) $131.22 Homeowner's Insurance
730 Parkview Drive | MLS# 10007625
This single family home located at 730 Parkview Drive, Findlay, OH 45840 is currently listed for sale by Key Realty, LTD, with an asking price of $449,900. This property was built in 1998 and has 3 bedrooms and 2 full and 1 partial baths with 1930 sq. ft. Parkview Drive is located within the Findlay school district. Search Findlay real estate on jordanwehrly.ikeyrealty.com today.