
BEDS4
BATHS3 full 1 partial
SQUARE FEET2,908
MLS#10231142
STATUSActive
PROPERTY TYPEResidential - Single Family
SCHOOLHillsdale
Property Description
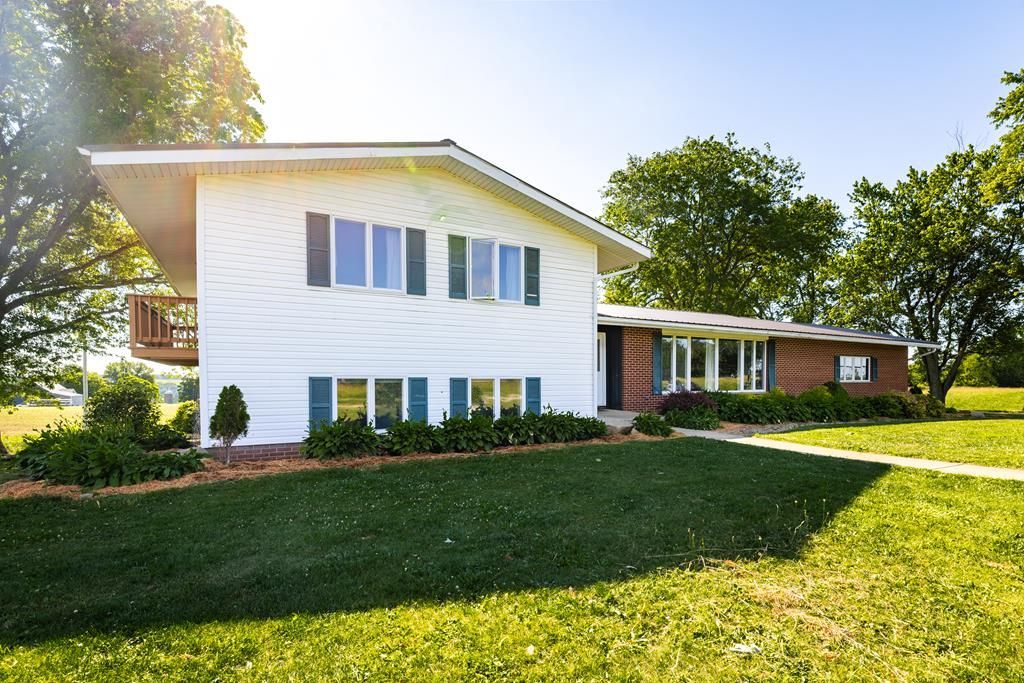
Selling to the highest bidder, this versatile 33.2-acre property offers residential, agricultural, and recreational potential in a convenient location near US-30. With a mix of open land and wooded acreage, it is well-suited for country living, farming, building, investment, and outdoor use. The 4-bedroom, 3.5-bath split-level home offers nearly 3,000 square feet of thoughtfully designed living space. You'll find multiple living areas, well-sized bedrooms, and a layout that provides flexibility, and room to entertain. This property offers the space to fit a variety of lifestyles. Property will be sold in two parcels at absolute auction on 8/3/2026. Seller will have possession for 30 days post closing. Come out to the open house on 7-20-2026 5:30-7:00
Property Features
Property Type: Residential - Single Family
Basement: Full
Basement: Yes
Cooling: Central Air
Fireplaces: 2
Heating: Forced Air, Natural Gas
Home Style: Multi Level
Lot Size: 33.18 Acres
Roof Type: Metal
Taxes: $4,105
Year Built: 1975
Feature Descriptions
Additional Structures: Barn(s)
Appliances: Refrigerator, Oven, Electric Range, Gas Water Heater
Cultivated Area: 0
Days on Site: 32
Entry Location: Main Level
Exclusions: Washer & Dryer
Exterior: Brick, Vinyl Siding
Financing: Other, Cash
Fireplace: Wood Burning
Fireplace Y/N: Yes
Flooring: Ceramic Tile, Plank
Garage Y/N: Yes
HOA Amenities: None
Interior: None
Lot: None, Rolling Slope
Lot Dimensions: 1100 x 1300
Parcel #: H23004000040
Parking: Stone, Attached, Garage
Parking Total: 2
Patio/Porch: Deck
Rooms Total: 7
Sewer: Septic Tank
Spa: Yes
Spa Features: Hot Tub
Structure Type: Onsite Built
Water: Well
Room Sizes
Primary Bedroom: 18.00 X 15.00 Level - Upper
Bedroom 2: 15.00 X 11.00 Level - Upper
Bedroom 3: 12.00 X 11.00 Level - Upper
Bedroom 4: 11.00 X 9.00 Level - Lower
Dining Room: 24.00 X 13.00 Level - Main
Kitchen: 10.00 X 9.00 Level - Main
Living Room: 30.00 X 13.00 Level - Main
Local Schools
School District: Hillsdale
Listed By / Shown By
Listed By
Agency Name: Coldwell Banker Ward Real Estate
Agent Name: Naomi Auerbach
Agency Phone: 419-281-2000

Shown By
Agent Name: Jordan Wehrly
Agent Phone: (567) 242-3248
Agency Title: Key Realty

Estimate Your Payment
Estimated Payment
$ 342.08 per month $0.00 Principal & Interest $342.08 Property Tax $0.00 Homeowner's Insurance
267 Co. Rd. 30a | MLS# 10231142
This single family home located at 267 Co. Rd. 30a, Jeromesville, OH 44840 is currently listed for sale with an asking price of call for price. This property was built in 1975 and has 4 bedrooms and 3 full and 1 partial baths with 2908 sq. ft. Co. Rd. 30a is located within the Hillsdale school district. Search Jeromesville real estate on jordanwehrly.ikeyrealty.com today.