
BEDS4
BATHS3 full
SQUARE FEET3,258
MLS#969910
STATUSActive
PROPERTY TYPEResidential - Single Family
SUBDIVISIONRenaissance 4
SCHOOLFranklin
Property Description
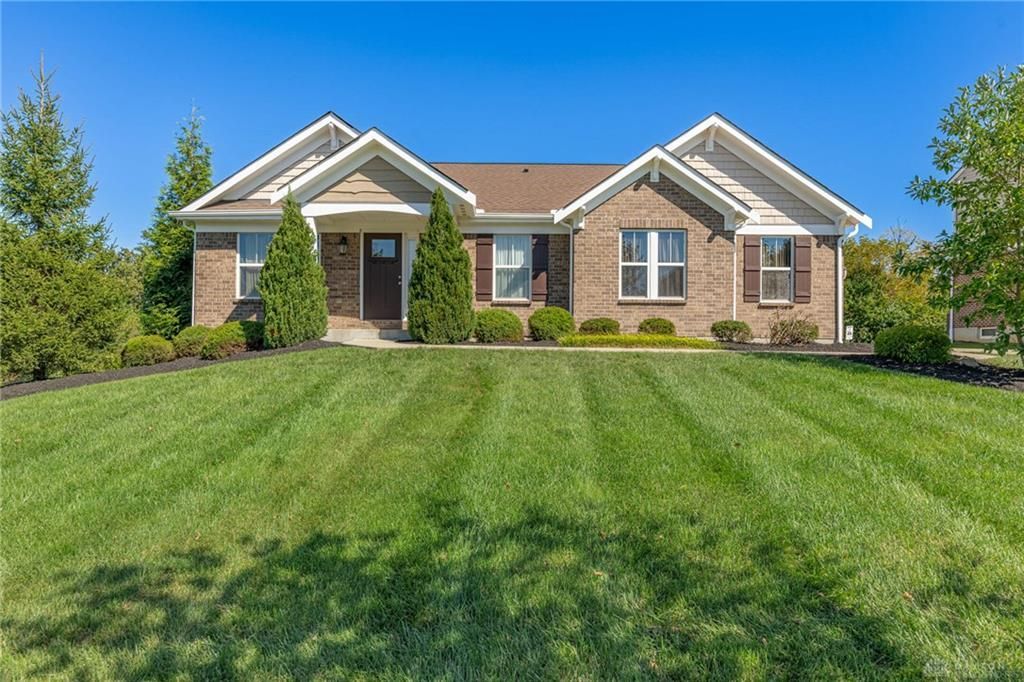
Located in the Renaissance Community, this impressive ranch offers over 3,200 sq ft of finished living space with 4 bedrooms, 3 full baths, a 3-car garage, and an additional side lot creating nearly half an acre. The open floor plan is enhanced by timeless details, including wainscoting and crown molding in the entry and a striking gas fireplace with stone surround. The kitchen features a spacious island with granite countertops and flows seamlessly into the expanded dining area, offering plenty of space for both everyday living and entertaining. The primary suite includes a generous walk-in closet, while granite countertops add a polished finish to the bathrooms.The full finished basement is an extension of the home’s living and entertaining space, complete with a second kitchen/bar ideal for gatherings, game days, or guests. Outdoors, enjoy the low-maintenance composite deck with aluminum railing, additional side lot, expanded driveway, and spacious, finished, insulated 3-car garage. Car enthusiasts will appreciate the soft water hose bib located between the garages. You will also enjoy the neighborhood pools, play areas, clubhouse, and walking trails. With its generous square footage, beautiful upgrades, and added outdoor space, this home offers an exceptional combination of comfort, style, and functionality.
Property Features
Property Type: Residential - Single Family
Basement: Yes
Cooling: Central
Fireplaces: 1
Garage: 3 car attached
Heating: Forced Air, Natural Gas
Lot Size: 0.43 Acres
Stories: 1.0
Taxes: $6,838
Year Built: 2018
Feature Descriptions
Appliance Features: Cooktop, Dishwasher, Dryer, Garbage Disposal, Microwave, Refrigerator, Wall Oven, Washer, Water Softener
Basement Features: Finished, Full
Exterior: Brick, Cedar, Vinyl
Fireplace. Features: Gas, One
Garage Features: 3 Car, Attached
Lot Dimensions: 136x141
Outside Features: Deck
Room Sizes
Primary Bedroom: 16 X 14 Level - Main
Bedroom: 11 X 14 Level - Main
Bedroom: 11 X 11 Level - Main
Bedroom: 13 X 11 Level - Basement
Dining Room: 13 X 13 Level - Main
Entry Room: 20 X 5 Level - Main
Kitchen: 18 X 13 Level - Main
Laundry: 11 X 6 Level - Main
Living Room: 18 X 26 Level - Main
Family Room: 20 X 26 Level - Basement
Game Room: 18 X 12 Level - Basement
Kitchen: 12 X 11 Level - Basement
Local Schools
School District: Franklin
Listed By / Shown By
Listed By
Agency Name: Irongate Inc.
Agency Phone: (937) 748-0000
Shown By
Agent Name: Jordan Wehrly
Agent Phone: (567) 242-3248
Agency Title: Key Realty

Estimate Your Payment
Estimated Payment
$ 3,777.37 per month $3,048.58 Principal & Interest $569.83 Property Tax $158.96 Homeowner's Insurance
3194 Renaissance Boulevard | MLS# 969910
This single family home located at 3194 Renaissance Boulevard, Middletown, OH 45005 is currently listed for sale with an asking price of $545,000. This property was built in 2018 and has 4 bedrooms and 3 full baths with 3258 sq. ft. Renaissance Boulevard is located in the Renaissance 4 subdivision within the Franklin school district. Search Renaissance 4 real estate on jordanwehrly.ikeyrealty.com today.